
Views - Golf Course - Primary on Main

Address
1228 Aquia Drive, Stafford, VA
Price
$ 574,900
Property Attributes
- MLS#VAST2052466
- TypeSingle Family
- Listing Status ACTIVE
- CountySTAFFORD
- CityStafford
- NeighborhoodAquia Harbour
- Zip22554
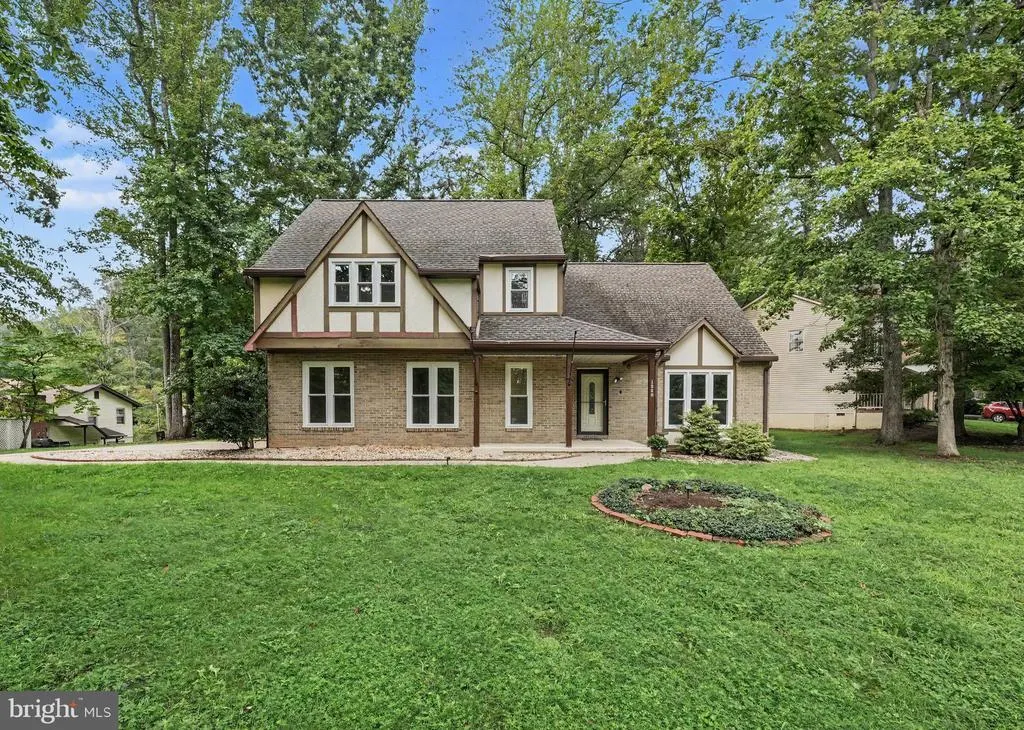
- StyleTudor,Colonial
- Year Built1983
- Taxes$ 4979
- Price$ 574,900
- Bedrooms5
- Full Bathrooms3
- Half Bathrooms0
- Sqr Footage3140
- Lot Size0.42 Acres
Data Source:
Bright MLS
Property Description

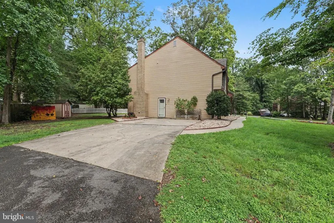
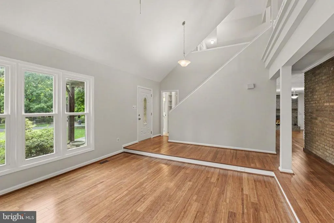
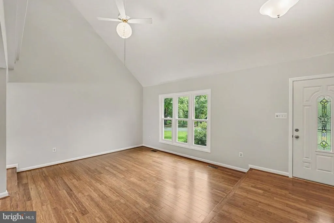
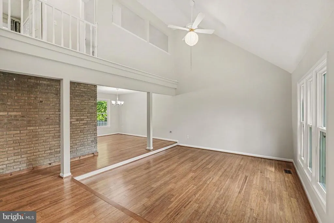
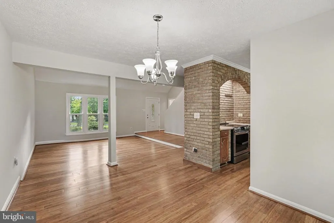
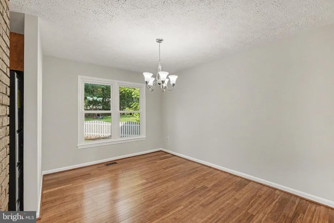
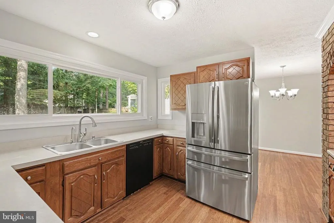
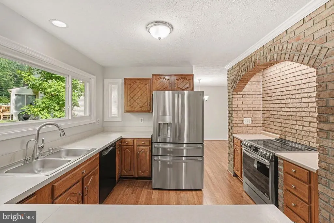
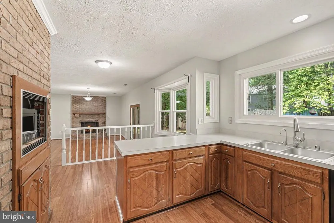
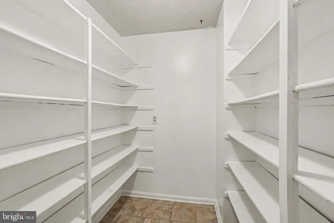
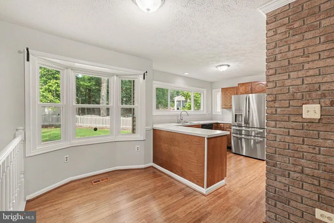
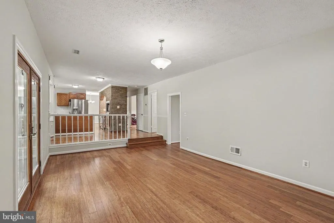
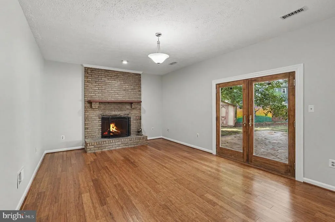
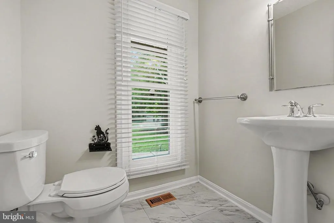
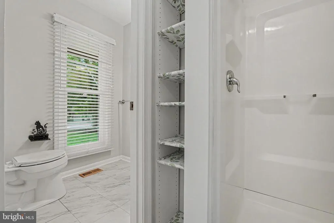
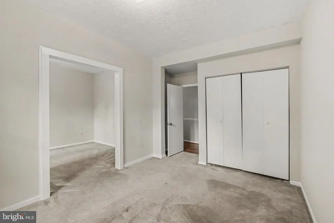
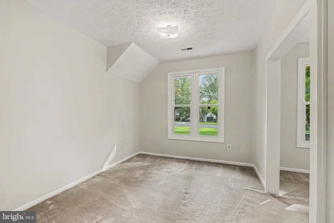
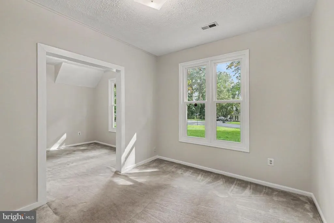
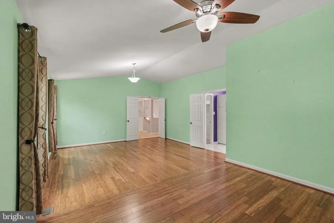
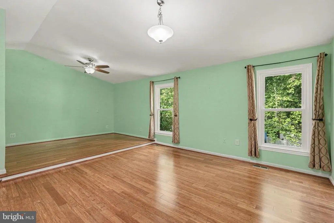
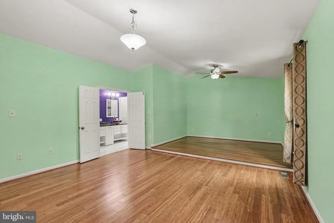
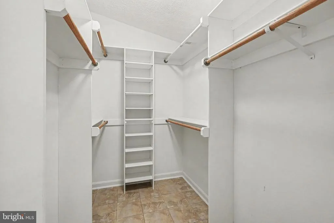
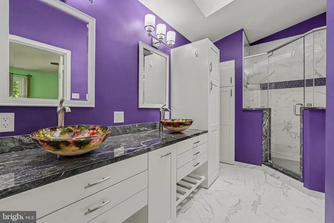
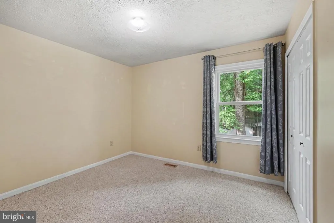
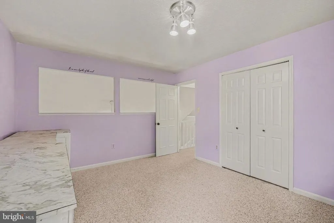
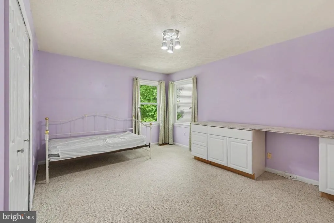
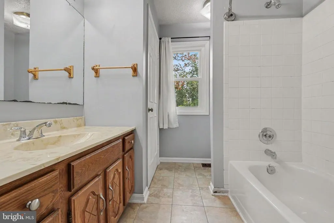
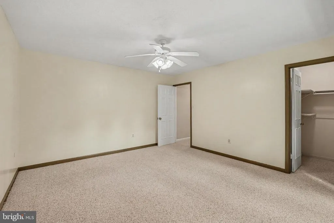
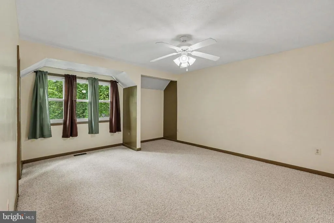
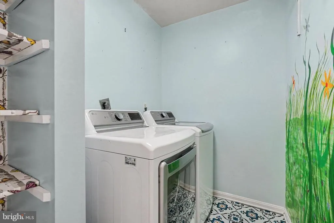
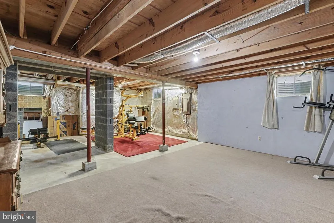
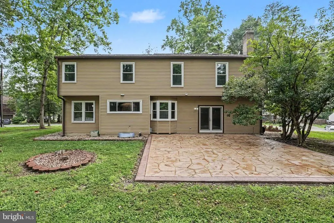
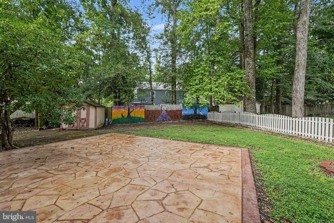
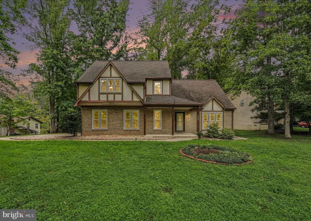
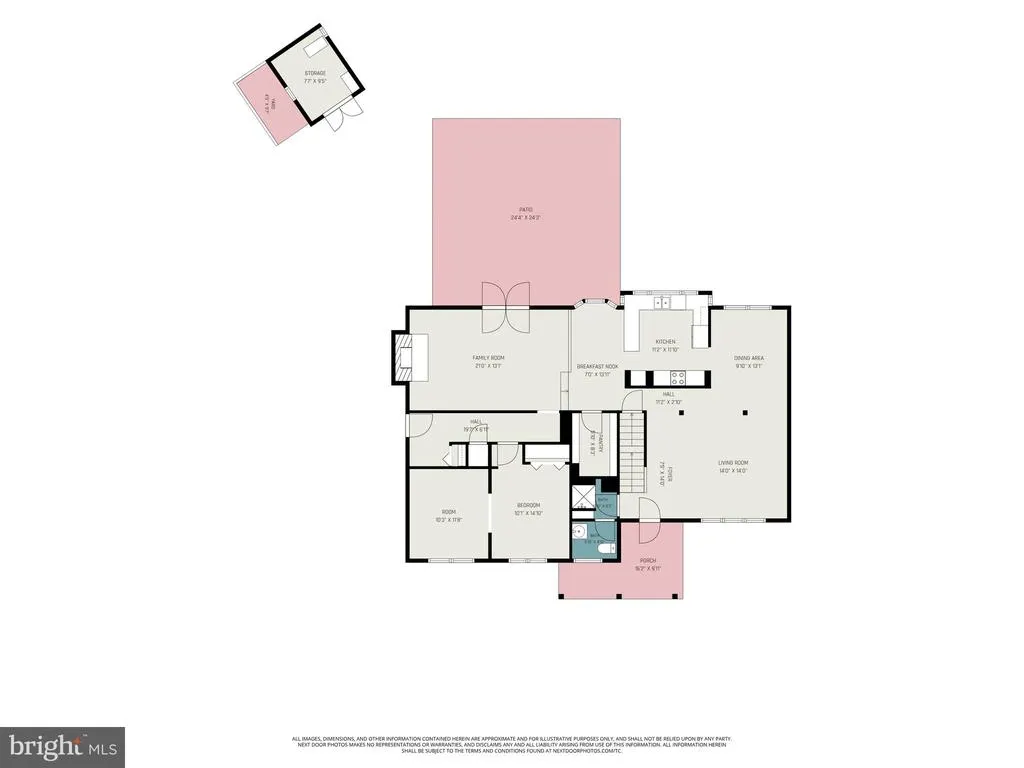
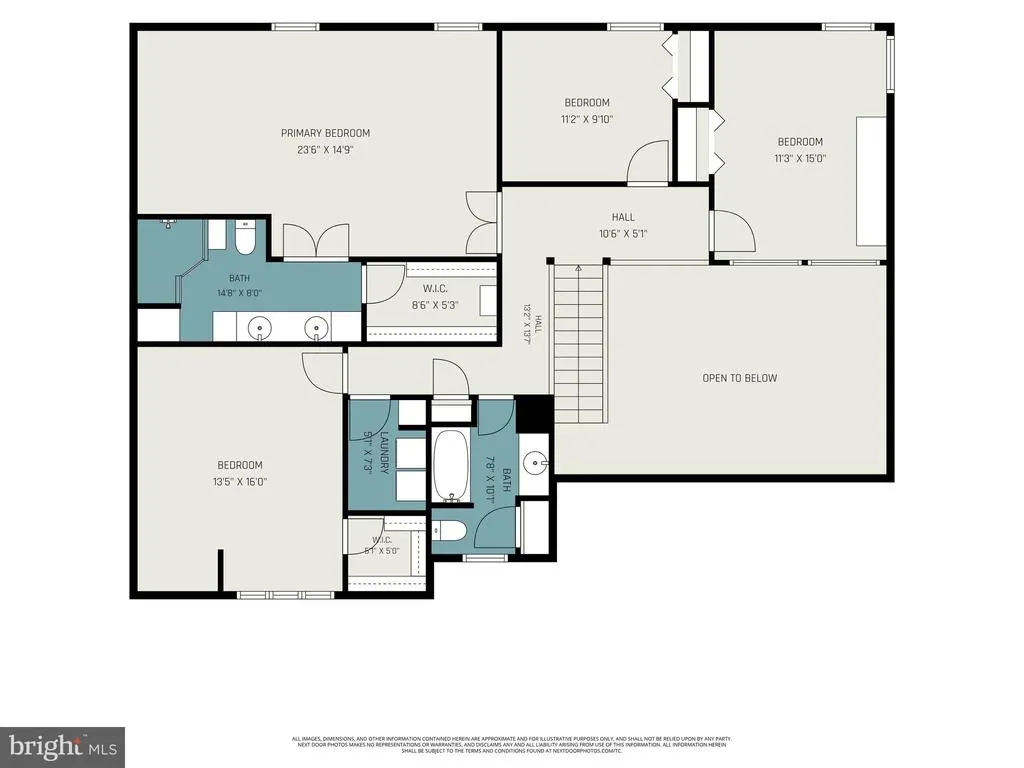
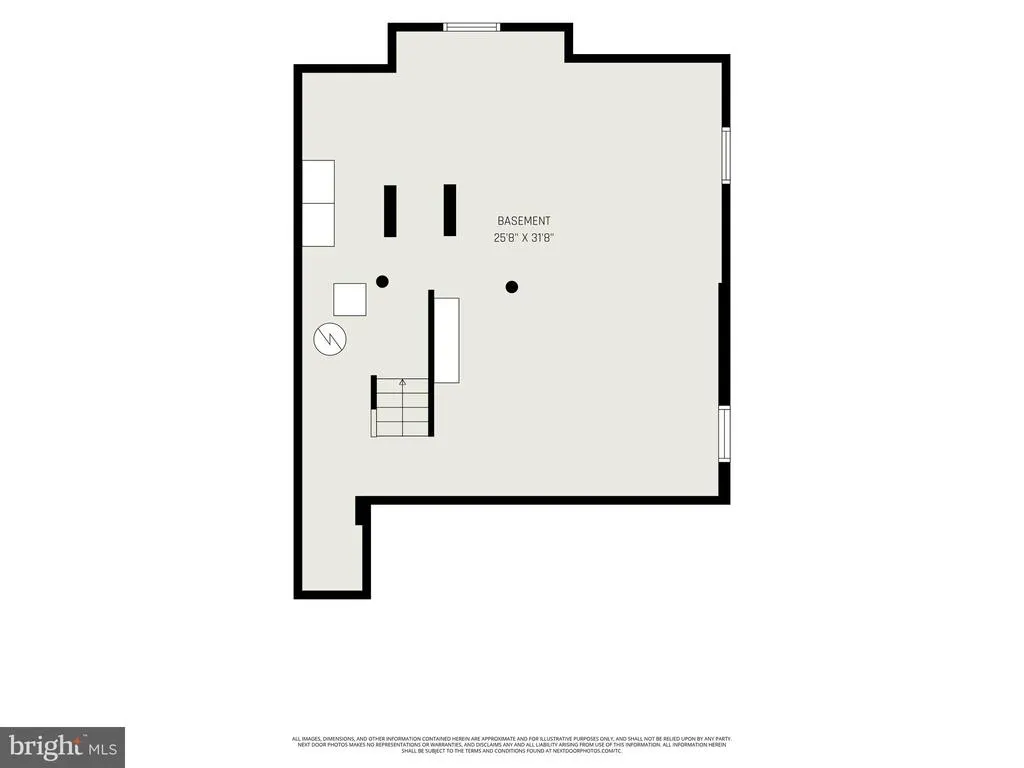
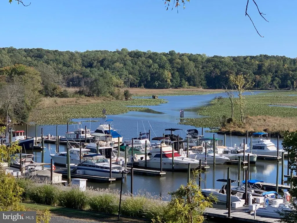
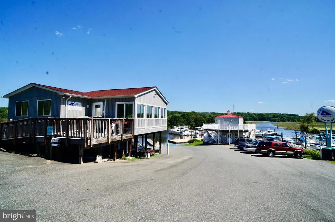
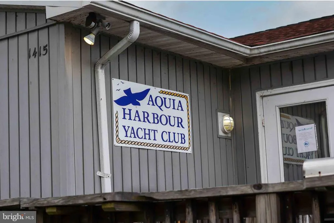
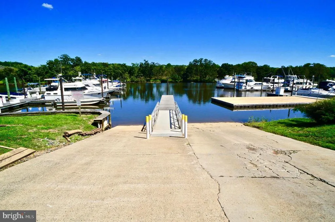
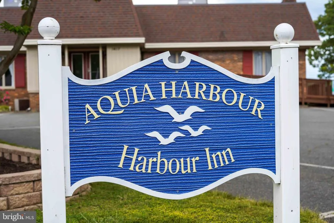
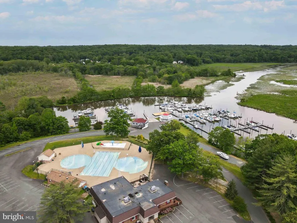
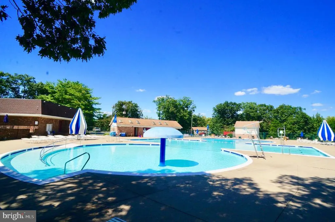
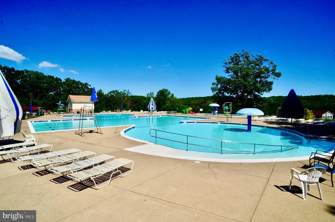
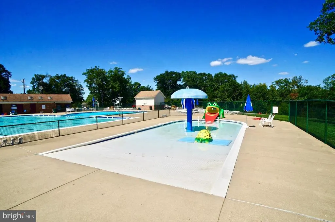
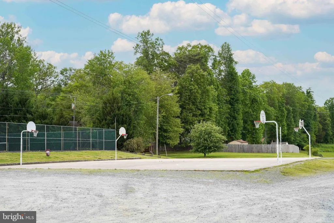
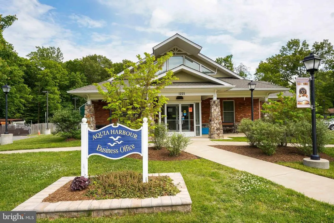
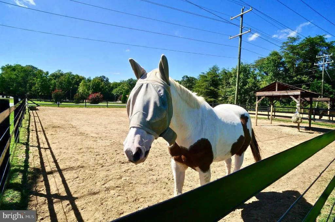
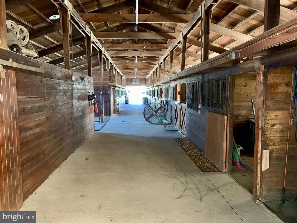
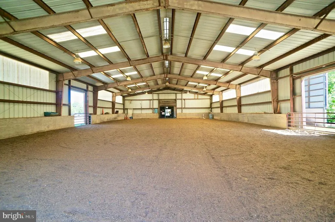
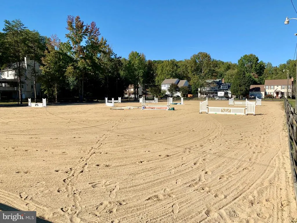
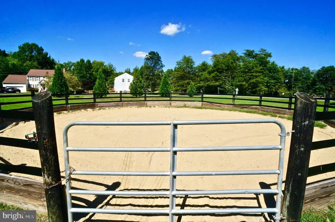
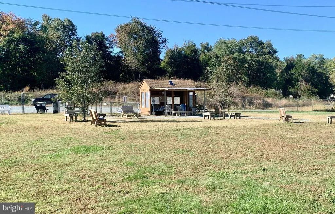
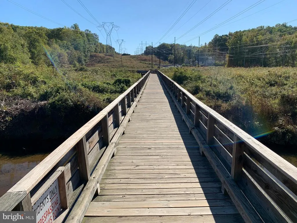
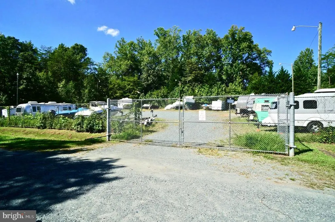
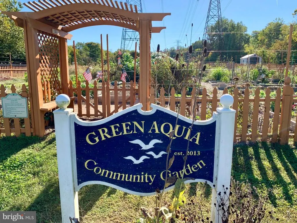
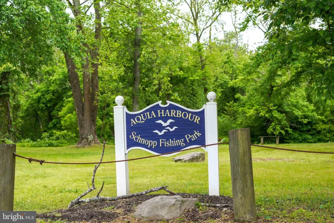
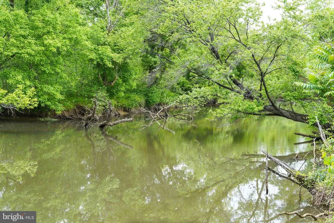
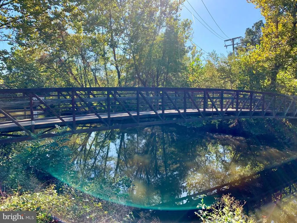
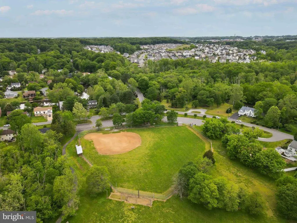
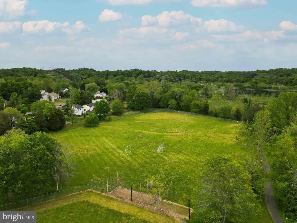
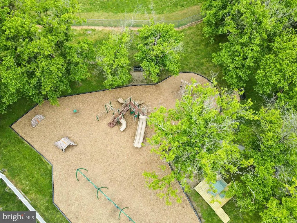
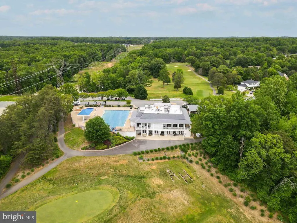
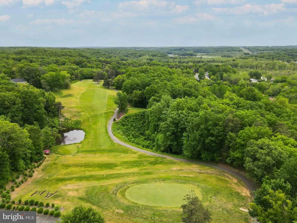
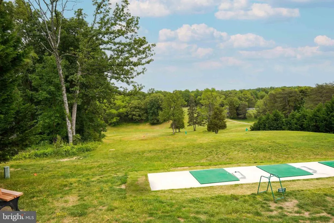
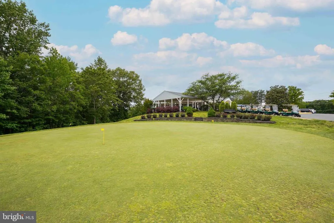
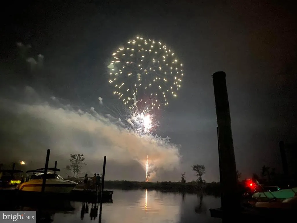
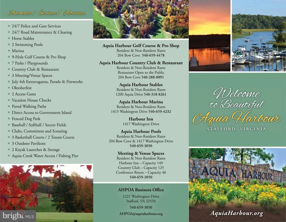
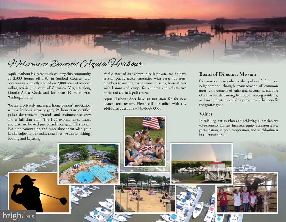
Move-in ready, 5BR, 3BA Tudor-style home situated on a large corner lot with a level yard and driveway in the first section of amenity-filled Aquia Harbour. Bamboo flooring flows throughout the main living areas, beginning in the vaulted foyer with an updated leaded-glass entry door. The step-down living room features a vaulted ceiling and ceiling fan, while the adjoining dining room offers an updated five-light chandelier. The kitchen includes solid wood cabinetry with select slide-out shelves, a large picture window overlooking the backyard, brick-hearth cooking station, huge walk-in pantry and stainless steel appliances, including a new GE French-door refrigerator, induction range with downdraft, microwave and Bosch dishwasher. A bay-window breakfast room opens to the step-down family room featuring 9' ceilings, a wood-burning fireplace and French doors leading to the expansive stamped-concrete patio. A bedroom with 9' ceilings, sitting room and large double-door closet, along with a full bath with step-in shower, completes the main level. Upstairs, the primary suite features a cathedral ceiling, ceiling fan and walk-in closet with a full organizer system. The updated primary bath offers porcelain tile flooring, a dual-sink granite vanity with hand-painted vessel sinks, abundant storage with pull-out shelves, a tiled step-in shower with glass enclosure, skylight and high-efficiency toilet with bidet attachment. Three additional bedrooms include Berber-style carpet and generous closets; one also features a removable desk station, conveying daybed and overlook to the living room. A hall bath and laundry room with conveying LG washer and dryer complete the upper level. The unfinished basement provides windows, a full-bath rough-in and plenty of space for storage, recreation or future finishing; the TV and gym equipment convey. Additional highlights include 200-amp electrical service with subpanel, sump pump, 2020 heat pump, mature trees, river-rock landscaping, extensive hardscaping, partially fenced backyard, and storage shed. Conveniently located near the front gate, dog park, stables and biking path, and just a few blocks from the marina and Harbour Inn pool.The Abundant Aquia Harbour Amenities include 24 Hour Manned Front Gate + Residents Only Rear Gate; Two Pools; State Certified Police Force; Fire Dept; Marina w/Boat Ramp & Fishing Pier; Kayak/Canoe Launches; Golf Course w/Pro Shop, Putting Green, Driving Range & Restaurant; Dog Park; Horse Stables, Riding Areas/Trails & Pens; Secure Storage Lot; Community Garden; PreSchool; Fishing Park; 8 Other Parks w/Tot Lots, Tennis & Basketball; Nature Park Like Surroundings with Tons of Wildlife including Deer, Fox & Bald Eagles, Blue Heron & More! Don't Forget About the Community Events including the Independence Day Celebration w/Parade and Fireworks, Oktoberfest, Outdoor Movies and More! ***Any Offer Submissions Need to be Received by Sunday Night 8/23 for Review and Response on Monday 8/24***
| Elementary School | Middle School | High School |
|---|---|---|
| Hampton Oaks Elementary School | Shirley C. Heim Middle School | Brooke Point High School |
| Price History | |
|---|---|
| 8/13/2026 | Listed $574,900 |
General Features
| Living Area | 3140 |
|---|---|
| Sewer | Public Sewer |
| Heating | Central,Forced Air,Heat Pump(s),Programmable Thermostat |
| Cooling | Ceiling Fan(s),Central A/C,Heat Pump(s),Programmable Thermostat |
| Utilities | Cable TV Available,Electric Available,Phone Available,Sewer Available,Under Ground,Water Available |
| Possession | Settlement |
| Roof | Architectural Shingle |
| Appliances | Dishwasher,Dryer,Icemaker,Microwave,Oven/Range - Electric,Refrigerator,Stainless Steel Appliances,Washer,Water Dispenser,Water Heater |
| Zoning | R1 |
| HOA Fee | 174.00 |
| Association Fee Includes | Common Area Maintenance,Insurance,Management,Pier/Dock Maintenance,Pool(s),Reserve Funds,Road Maintenance,Security Gate,Snow Removal,Trash,Other |
| Patio/Porch Features | Patio(s),Porch(es) |
| Architectural Style | Tudor,Colonial |
| Security Features | Main Entrance Lock |
| Construction Materials | Brick Front,Stucco,Metal Siding |
| School District | STAFFORD COUNTY PUBLIC SCHOOLS |
| Year Built | 1983 |
| Electric | 200+ Amp Service,Underground |
| View | Street,Trees/Woods |
| Levels | 3 |
| Other Fees | 2600.00 |
| Tax Year | 2026 |
| Ownership | Fee Simple |
| Cool Fuel | Electric |
| Section | 3 |
| Accessibility | None |
| Assoc Fee Paid Per | Monthly |
| County | STAFFORD |
| New Construction | No |
| Property Type | Residential |
| Association Amenities | Bar/Lounge,Baseball Field,Basketball Courts,Bike Trail,Boat Dock/Slip,Boat Ramp,Club House,Common Grounds,Day Care,Dog Park,Dining Rooms,Extra Storage,Fencing,Gated Community,Golf Club,Golf Course,Go |
| HOA | Yes |
| Subdivision Name | AQUIA HARBOUR |
| Facing Direction | Northeast |
| Garage Y/N | No |
| Water Access Y/N | No |
| Other Structures | Above Grade,Below Grade |
| Transportation | Airport less than 10 miles,Commuter Lots less than 5 miles |
| Total Rooms | 16 |
| Full Baths | 3 |
| Status | ACTIVE |
| Directions | 95S to Exit 143A; Straight through Stop light into Aquia Harbour; Go through Right side of Guard Gate; Straight on Washington Drive to Stop Sign at Intersection with Aquia Drive; Right on Aquia Drive |
| City | STAFFORD |
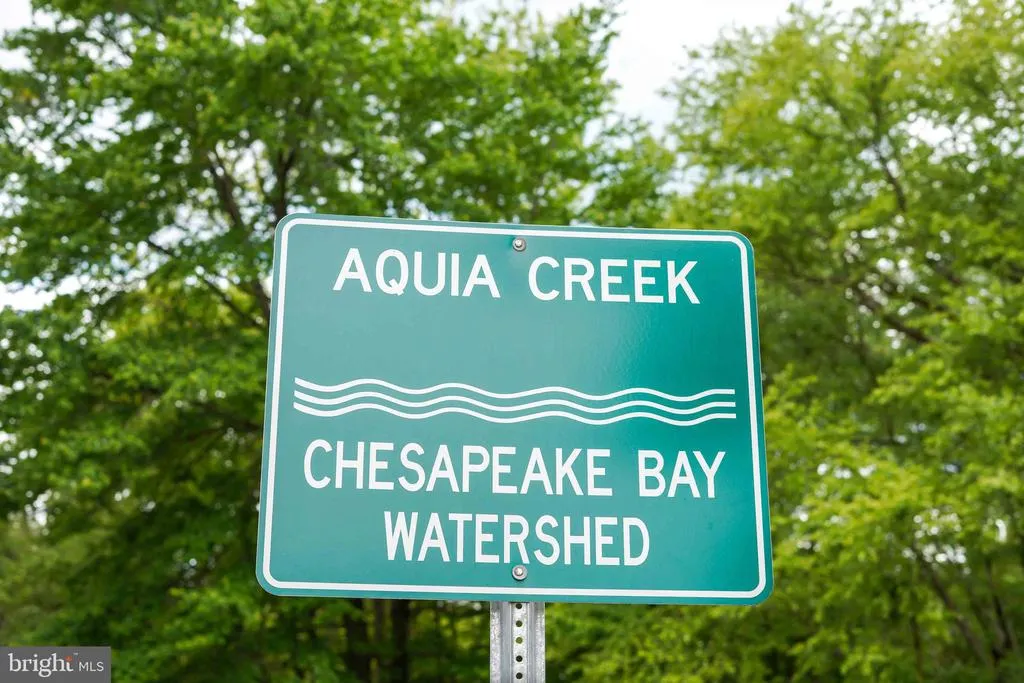
| Body of Water | Aquia Creek |
| Disclosures | Subject to VA POA,Prop Disclosure |
| Other Fees Frequency | One Time |
| Association Name | AQUIA HARBOUR POA |
| Senior Community Y/N | No |
| Lot Size Units | Square Feet |
| Lot Size Square Feet | 18247.00 |
| Tax Assessed Value | 507300.0 |
| Tax Annual Amount | 4979.0 |
| Home Warranty Y/N | No |
| Property Condition | Good,Very Good |
| Structure Type | Detached |
| Condo/Coop Association fee Y/N | No |
| Bathrooms Full Main Level | 1 |
| Bathrooms Count Main Level | 1.00 |
| Price Per Sq Ft Total AG | 183.09 |
| Acceptable Financing | Cash,Conventional,FHA,Private,VA |
| Additional Parcels Y/N | No |
| Community Pool Features | Concrete,Fenced,Filtered,In Ground,Lap/Exercise |
| Historic Y/N | No |
| Lease Considered Y/N | No |
| Vacation Rental Y/N | No |
| Virtual Tour | https://next-door-photos.vr-360-tour.com/e/RrkBn_UN42w/e?accessibility=false&dimensions=false&hidelive=true&share_button=false&t_3d_model_dimensions=false |
| Total SQFT | 3802 |
| Location Type | Corner Lot/Unit |
| Standard Status | Active |
| Year Built Source | Assessor |
| Legal Subdivision | AQUIA HARBOUR |
| Tax Lot | 447 |
| Association Recreation Fee | No |
Interior Features
| Interior Amenities | Attic,Bathroom - Tub Shower,Bathroom - Stall Shower,Breakfast Area,Carpet,Ceiling Fan(s),Dining Area,Entry Level Bedroom,Family Room Off Kitchen,Formal/Separate Dining Room,Kitchen - Eat-In,Pantry,Pr |
|---|---|
| Heating Fuel | Electric |
| Basement | Connecting Stairway,Interior Access,Space For Rooms,Rough Bath Plumb,Windows,Sump Pump,Daylight,Partial,Heated,Shelving,Unfinished |
| Flooring | Bamboo,Vinyl,Carpet,Ceramic Tile |
| Total Fireplaces | 1 |
| Fireplace Features | Brick,Mantel(s) |
| Hot Water | Electric |
| Basement (Y/N) | Yes |
| Heating Y/N | Yes |
| Window Features | Bay/Bow,Double Hung,Double Pane,Vinyl Clad,Screens,Skylights |
| Fireplace Y/N | Yes |
| Above Grade Finished Area | 3140 |
| Central Air Y/N | Yes |
| Total Bedrooms | 5 |
| Room Type | Living Room,Dining Room,Primary Bedroom,Bedroom 2,Bedroom 3,Bedroom 4,Bedroom 5,Kitchen,Family Room,Basement,Foyer,Breakfast Room,Laundry,Bathroom 2,Bathroom 3,Primary Bathroom |
| Main Level Bedrooms | 1 |
| Below Grade Finished Area Unit Type | Square Feet |
| LivingAreaSource | Assessor |
| Laundry Type | Upper Floor,Dryer In Unit,Has Laundry,Washer In Unit |
| Below Grade Unfin Area Units | Square Feet |
| Below Grade Unfin SQFT | 662 |
| Below Grade Unfin SQFT Source | Assessor |
| Below Grade Finished Area Source | Assessor |
| Bedrooms Count All Upper Levels | 4 |
| Bedrooms Count Upper Level 1 | 4 |
| Bathrooms Full Upper Level 1 | 2 |
| Bathrooms Full All Upper Levels | 2 |
| Bathrooms Count Upper Level 1 | 2.00 |
| Bathrooms Count Lower Level 1 | 0.00 |
| Bathrooms Count All Upper Levels | 2 |
| Above Grade Unfin Area Units | Square Feet |
| Above Grade Unfin SQFT Source | Estimated |
| Above Grade Finished Area Source | Assessor |
| Above Grade Finished Area Unit Type | Square Feet |
| Total Baths | 3 |
Exterior Features
| Exterior Amenities | Chimney Cap(s),Gutter System,Secure Storage,Extensive Hardscape |
|---|---|
| Pool | Yes - Community |
| Fencing | Partially |
| Parking Features | Concrete Driveway,Paved Driveway |
| Lot Features | Front Yard,Level,Partly Wooded,Rear Yard,SideYard(s) |
| Water Source | Public |
| Total Parking Spaces | 8 |
| Type of Parking | Driveway |
| Foundation Details | Concrete Perimeter |
| Spa | No |
| Water View Y/N | No |
| Lot Size Acres | 0.42 |
| Road Surface Type | Paved |
| Water Body Type | Creek |
| Lot Size Source | Assessor |
| Waterfront Y/N | No |
| Door Features | Atrium,Insulated,Six Panel,French |
| Road Responsibility | HOA,Private |
| Horse Y/N | Yes |
| Horse Amenities | Arena,Horse Trails,Horses Allowed,Paddock,Riding Ring,Stable(s) |
| Land Assessed Value | 150000.00 |
| Navigable Water Y/N | No |
| Water Oriented Y/N | Yes |
Room Details
| Room | Dimensions | Level | Flooring | Details |
|---|---|---|---|---|
| Basement | Lower 1 | Basement - Unfinished,Flooring - Concrete | ||
| Bathroom 2 | Upper 1 | Flooring - Vinyl,Flooring - Tile/Brick,Bathroom - Tub Shower | ||
| Bathroom 3 | Main | Flooring - Vinyl,Flooring - Tile/Brick,Bathroom - Stall Shower | ||
| Bedroom 2 | Upper 1 | Flooring - Carpet | ||
| Bedroom 3 | Upper 1 | Flooring - Carpet | ||
| Bedroom 4 | Upper 1 | Ceiling Fan(s),Walk-In Closet(s),Flooring - Carpet | ||
| Bedroom 5 | Main | Flooring - Carpet | ||
| Breakfast Room | Main | Flooring - Bamboo,Flooring - HardWood | ||
| Dining Room | Main | Flooring - Bamboo,Flooring - HardWood,Dining Area,Formal Dining Room | ||
| Family Room | Main | Flooring - Bamboo,Flooring - HardWood,Fireplace - Wood Burning | ||
| Foyer | Main | Flooring - Bamboo,Flooring - HardWood,Cathedral/Vaulted Ceiling | ||
| Kitchen | Main | Flooring - Bamboo,Flooring - HardWood,Pantry,Breakfast Room,Countertop(s) - Solid Surface,Kitchen - Electric Cooking | ||
| Laundry | Upper 1 | Flooring - Vinyl,Flooring - Tile/Brick | ||
| Living Room | Main | Flooring - Bamboo,Flooring - HardWood,Cathedral/Vaulted Ceiling,Ceiling Fan(s) | ||
| Primary Bathroom | Upper 1 | Flooring - Tile/Brick,Double Sink,Countertop(s) - Granite,Bathroom - Stall Shower,Skylight(s) | ||
| Primary Bedroom | Upper 1 | Flooring - Bamboo,Flooring - HardWood,Cathedral/Vaulted Ceiling,Ceiling Fan(s),Walk-In Closet(s),Attached Bathroom |
Amenities
- Foreclosure
- Views
- Short Sale
- New Construction
- Adult 55+
- Lease To Own
- No HOA Fees
- Furnished
- Primary On Main
- Air Conditioning
- Seller Finance
- Green
- Fixer Upper
- Horse
- Golf
- Fireplace
- Deck
- Garage
- Basement
- Pool
Property vs Single Family Average in 22554
Price
Taxes
Year Built
Visits
 All or a portion of the multiple listing information is provided by the Central Virginia Regional Multiple Listing Service, LLC, from a copyrighted compilation of listings. All CVR MLS information provided is deemed reliable but is not guaranteed accurate. The compilation of listings and each individual listing are ©2026 Central Virginia Regional Multiple Listing Service, LLC. All rights reserved.
All MLS listings are © 2026 Central Virginia Regional Multiple Listing Service, LLC. All
All or a portion of the multiple listing information is provided by the Central Virginia Regional Multiple Listing Service, LLC, from a copyrighted compilation of listings. All CVR MLS information provided is deemed reliable but is not guaranteed accurate. The compilation of listings and each individual listing are ©2026 Central Virginia Regional Multiple Listing Service, LLC. All rights reserved.
All MLS listings are © 2026 Central Virginia Regional Multiple Listing Service, LLC. All
 Copyright © 2026, Metropolitan Regional Information Systems, Inc. All rights reserved. Information deemed reliable but is not guaranteed. The data relating to real estate for sale on this web site comes in part from the Internet Data Exchange Program of MRIS. Information provided is for consumer's personal, non-commercial use and may not be used for any purpose other than to identify prospective properties consumers may be interested in purchasing. eXp Realty in Virginia does not display the
 © BRIGHT, All Rights Reserved
 All or a portion of the multiple listing information is provided by the Williamsburg Multiple Listing Service, LLC, from a copyrighted compilation of listings. All WMLS information provided is deemed reliable but is not guaranteed accurate. The compilation of listings and each individual listing are ©2026 Central Virginia Regional Multiple Listing Service, LLC. All rights reserved.
All MLS listings are © 2026 Williamsburg Multiple Listing Service, LLC. All rights reserved. No one may copy and/or repost these MLS listings, or any portion thereof, without the written permission of an authorized officer of the Williamsburg Multiple Listing Service, LLC.
All listings with the WMLS logo are provided courtesy of the IDX program.
Last Updated: September 12, 2026 11:49 AM UTC
All or a portion of the multiple listing information is provided by the Williamsburg Multiple Listing Service, LLC, from a copyrighted compilation of listings. All WMLS information provided is deemed reliable but is not guaranteed accurate. The compilation of listings and each individual listing are ©2026 Central Virginia Regional Multiple Listing Service, LLC. All rights reserved.
All MLS listings are © 2026 Williamsburg Multiple Listing Service, LLC. All rights reserved. No one may copy and/or repost these MLS listings, or any portion thereof, without the written permission of an authorized officer of the Williamsburg Multiple Listing Service, LLC.
All listings with the WMLS logo are provided courtesy of the IDX program.
Last Updated: September 12, 2026 11:49 AM UTC
