
Open House Fri, Sep 25th 12:00 PM - 02:00 PM
Address
9504 Minna Drive, Henrico, VA
Price
$ 200,000
Property Attributes
- MLS#2624955
- TypeSingle Family
- Listing Status Active
- CountyHenrico
- CityHenrico
- Area22 - Henrico
- NeighborhoodWestbriar
- Zip23229
- Style
- Year Built1963
- Taxes$ 2909
- Price$ 200,000
- Bedrooms3
- Full Bathrooms2
- Half Bathrooms0
- Sqr Footage1768
- Lot Size0.2855 Acres
Data Source:
Central Virginia Regional MLS (CVRMLS)
Property Description
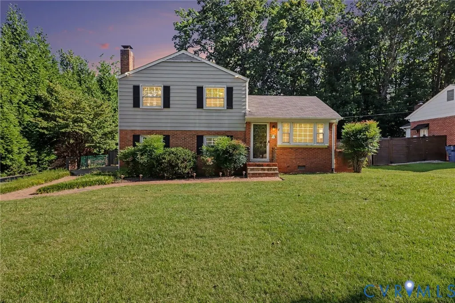
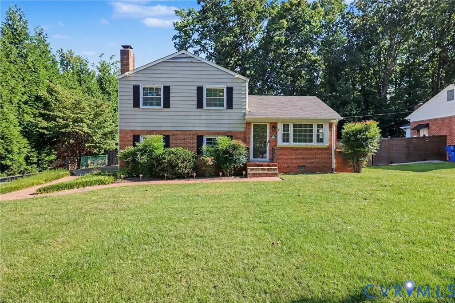
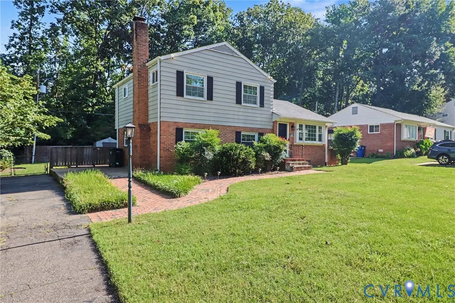
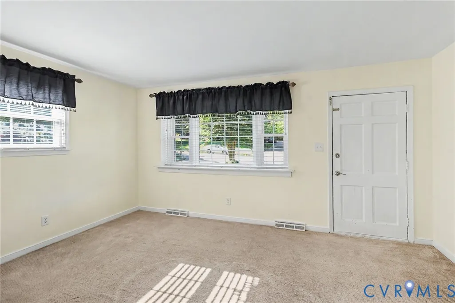
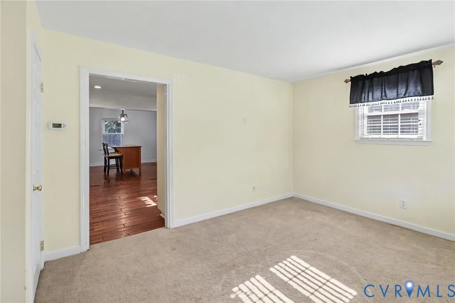
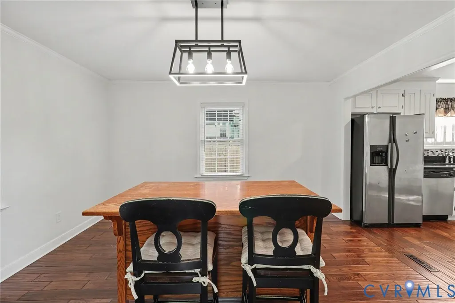
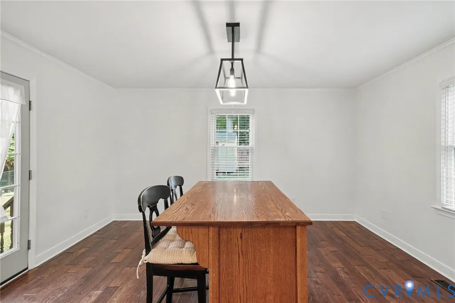
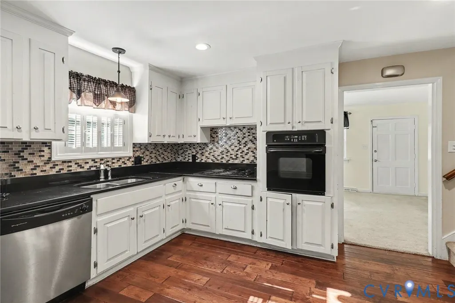
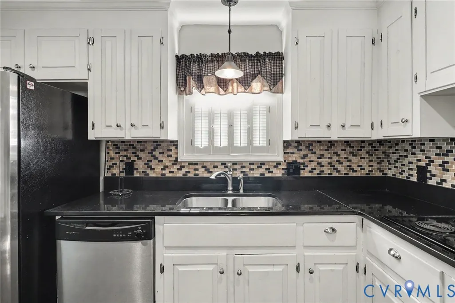
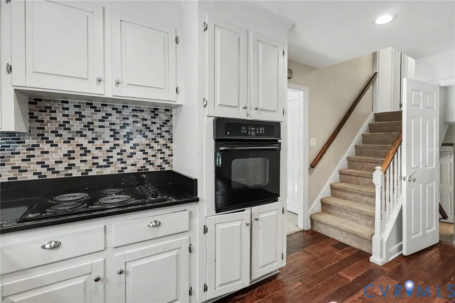
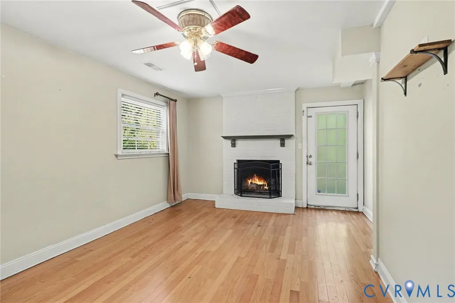
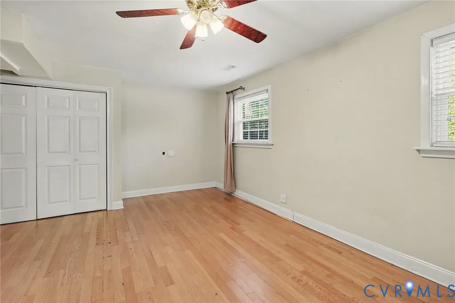
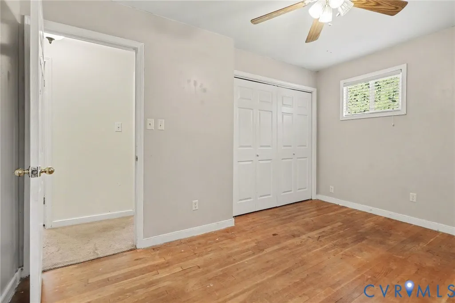
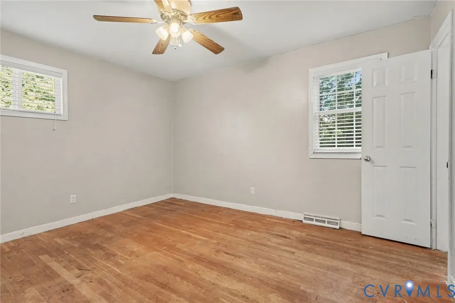
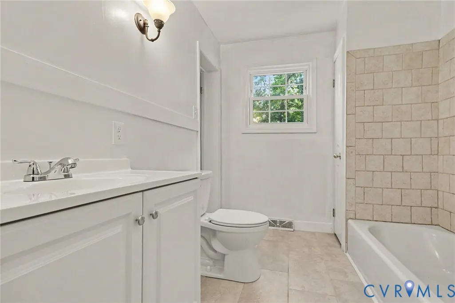
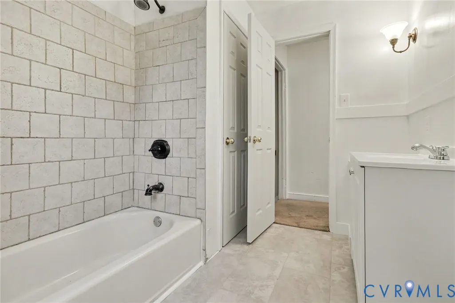
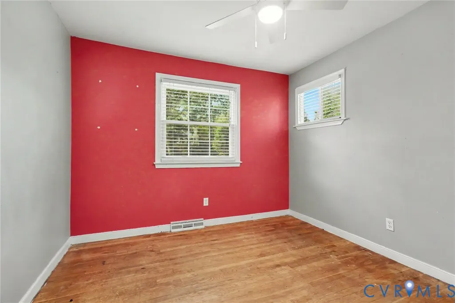
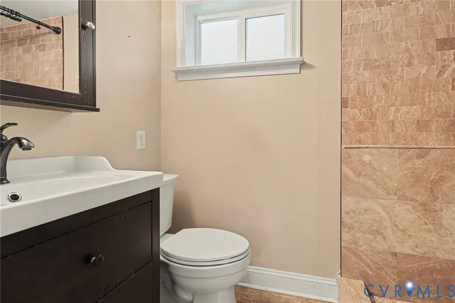
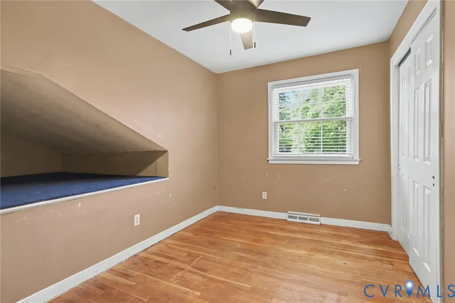
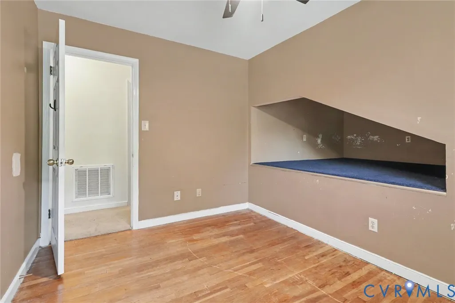
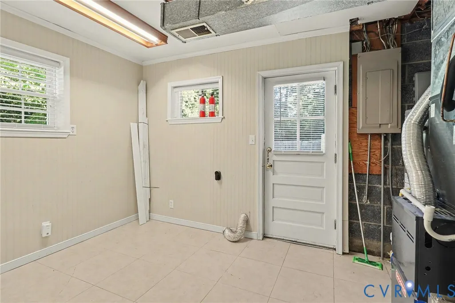
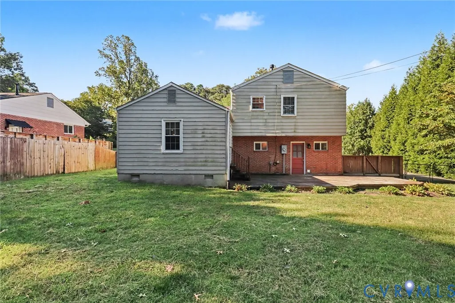
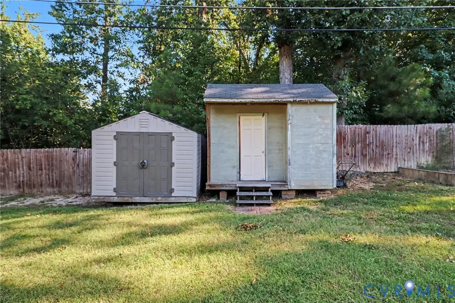
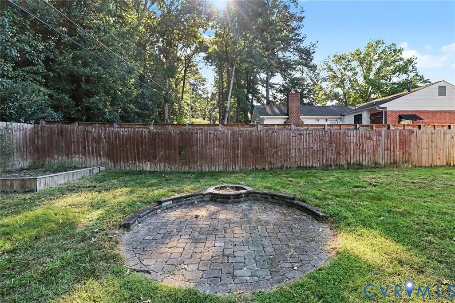
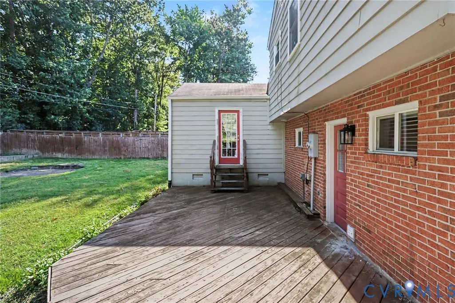
Property is being sold through an online-only auction. Virtual Auction ends September 30 @ 2 PM. List price does not reflect the final sale price. Property will convey as-is, where-is. There is a 10% buyer's premium added to the high bid. All property info, terms, and auction registration can be found on the listing Brokerage website. One family has owned this brick & vinyl tri-level since 1997 — and instead of letting nearly thirty years show, they kept investing in it. The kitchen's been fully renovated with granite counters, a new faucet and sink, stainless appliances including a wall oven, engineered flooring, upgraded cabinetry and new windows throughout.. Both bathrooms have new vanities, fixtures, and tile floors with tile tub/shower surrounds. Hardwood runs through the main living areas, and original hardwood is preserved under every carpeted room. HVAC was replaced two years ago, windows have been replaced, and natural gas service is already run to the home. A fireplace anchors the living room, and the finished walkout basement adds real bonus space — office, den, whatever the next owner needs. Outside, a deck and a concrete patio with a built-in fire pit give two spots to entertain. The yard is fully fenced with mature landscaping, outdoor lighting, and a paved driveway. A storage shed is on site — note the larger of the two sheds does not convey with the sale. At 0.2855 acres, it's one of the bigger, more finished-out lots on the street. Located in the Westbriar section of Pinedale Farms, Henrico's quiet, tree-lined enclave of brick Colonials and tri-levels built in the 1960s — less than 2 miles from the Regency shopping district and about 13 miles from downtown Richmond. Zoned for Jackson Davis Elementary, Quioccasin Middle, and Tucker High. 3 bedrooms, 1 full + 1 half bath, 1,768 total finished sq ft (1,218 above grade + 550 finished walkout lower level). Selling at auction — the market sets the price on sale day.
| Elementary School | Middle School | High School |
|---|---|---|
| Jackson Davis Elementary School | Quioccasin Middle School | Tucker High School |
| Price History | |
|---|---|
| 9/11/2026 | Listed $200,000 |
General Features
| Interior Features | Ceiling Fan(s),Dining Area,Eat-in Kitchen,Fireplace,Granite Counters,Recessed Lighting |
|---|---|
| Sewer | Public Sewer |
| Heating | Electric,Forced Air,Wood |
| Cooling | Central Air |
| Possession | Close Of Escrow |
| Roof | Composition,Shingle |
| Appliances | Built-In Oven,Dishwasher,Electric Cooking,Freezer,Disposal,Microwave,Refrigerator,Stove |
| Exterior Features | Deck,Lighting,Storage,Shed,Paved Driveway |
| Patio/Porch Features | Rear Porch,Deck |
| Architectural Style | Tri-Level |
| Pool Features | None |
| Security Features | Smoke Detector(s) |
| Construction Materials | Brick,Drywall,Frame,Plaster,Vinyl Siding |
| Year Built | 1963 |
| Stories | 3 |
| Topography | Level |
| Levels | Three Or More,Multi/Split |
| Property SubType | Single Family Residence |
| Tax Year | 2026 |
| Percent Ownership | Individuals |
| County | Henrico |
| New Construction | false |
| Property Type | Residential |
| Subdivision Name | Westbriar |
| Garage Y/N | false |
| Total Rooms | 7 |
| Full Baths | 2 |
| Status | Active |
| High School | Tucker |
| Disclosures | Seller Disclosure |
| Zoning Description | R3 |
| MLS Area | 22 - Henrico |
| Lot Size Units | Acres |
| Waterfront Y/N | false |
| Elementary School | Jackson Davis |
| Year Built Details | Actual |
| Tax Annual Amount | 2909.16 |
| Middle/Junior High School | Quioccasin |
| Property Condition | Resale |
| Virtual Tour | https://www.dudleyresources.auction/auctions/detail/bw169607 |
| Days on Market | 2 |
| Standard Status | Active |
| Occupancy Type | Vacant |
| Tax Assessed Value | 350500 |
| Tax Lot | 8 |
| Virtual Tour | https://listings.nextdoorphotos.com/vd/264695671 |
| Ownership Type | Sole Proprietor |
| Property Sub Type Additional | Single Family Residence |
Interior Features
| Basement | Finished,Interior Entry,Walk-Out Access |
|---|---|
| Flooring | Ceramic Tile,Partially Carpeted,Wood |
| Fireplace Features | Wood Burning |
| Total Stories | 3 |
| Basement (Y/N) | true |
| Air Conditioning Y/N | true |
| Heating Y/N | true |
| Window Features | Storm Window(s),Thermal Windows |
| Fireplace Y/N | true |
| Laundry Features | Washer Hookup,Dryer Hookup |
| Total Bedrooms | 3 |
| Below Grade Finished Area | 550 |
| LivingAreaSource | Assessor |
| Total Baths | 2 |
Exterior Features
| Fencing | Back Yard,Full |
|---|---|
| Parking Features | Driveway,Off Street,Paved |
| Lot Features | Cul-De-Sac,Level |
| Water Source | Public |
| Lot Size Area | 0.2855 |
| Lot Size Acres | 0.2855 |
Amenities
- Foreclosure
- Views
- Short Sale
- New Construction
- Adult 55+
- Lease To Own
- No HOA Fees
- Furnished
- Primary On Main
- Air Conditioning
- Seller Finance
- Green
- Fixer Upper
- Horse
- Golf
- Fireplace
- Deck
- Garage
- Basement
- Pool
Property vs Single Family Average in 23229
Price
Taxes
Year Built
 All or a portion of the multiple listing information is provided by the Central Virginia Regional Multiple Listing Service, LLC, from a copyrighted compilation of listings. All CVR MLS information provided is deemed reliable but is not guaranteed accurate. The compilation of listings and each individual listing are ©2026 Central Virginia Regional Multiple Listing Service, LLC. All rights reserved.
All MLS listings are © 2026 Central Virginia Regional Multiple Listing Service, LLC. All
All or a portion of the multiple listing information is provided by the Central Virginia Regional Multiple Listing Service, LLC, from a copyrighted compilation of listings. All CVR MLS information provided is deemed reliable but is not guaranteed accurate. The compilation of listings and each individual listing are ©2026 Central Virginia Regional Multiple Listing Service, LLC. All rights reserved.
All MLS listings are © 2026 Central Virginia Regional Multiple Listing Service, LLC. All
 Copyright © 2026, Metropolitan Regional Information Systems, Inc. All rights reserved. Information deemed reliable but is not guaranteed. The data relating to real estate for sale on this web site comes in part from the Internet Data Exchange Program of MRIS. Information provided is for consumer's personal, non-commercial use and may not be used for any purpose other than to identify prospective properties consumers may be interested in purchasing. eXp Realty in Virginia does not display the
 © BRIGHT, All Rights Reserved
 All or a portion of the multiple listing information is provided by the Williamsburg Multiple Listing Service, LLC, from a copyrighted compilation of listings. All WMLS information provided is deemed reliable but is not guaranteed accurate. The compilation of listings and each individual listing are ©2026 Central Virginia Regional Multiple Listing Service, LLC. All rights reserved.
All MLS listings are © 2026 Williamsburg Multiple Listing Service, LLC. All rights reserved. No one may copy and/or repost these MLS listings, or any portion thereof, without the written permission of an authorized officer of the Williamsburg Multiple Listing Service, LLC.
All listings with the WMLS logo are provided courtesy of the IDX program.
Last Updated: September 13, 2026 1:07 PM UTC
All or a portion of the multiple listing information is provided by the Williamsburg Multiple Listing Service, LLC, from a copyrighted compilation of listings. All WMLS information provided is deemed reliable but is not guaranteed accurate. The compilation of listings and each individual listing are ©2026 Central Virginia Regional Multiple Listing Service, LLC. All rights reserved.
All MLS listings are © 2026 Williamsburg Multiple Listing Service, LLC. All rights reserved. No one may copy and/or repost these MLS listings, or any portion thereof, without the written permission of an authorized officer of the Williamsburg Multiple Listing Service, LLC.
All listings with the WMLS logo are provided courtesy of the IDX program.
Last Updated: September 13, 2026 1:07 PM UTC
